Home

The expertise and the quality of tailor-made real estate

As a mother of 4 children, I have worked in several fields while keeping a foot in real estate. I have developed my knowledge of the Brussels market and the surrounding area.

After training at Engel & Völkers, followed by a position as Managing Director, I decided to launch my own business in order to be able to accompany each client in a more personal and individual way.

My approach is welcoming, open, attentive to your wishes and I am there to guide you through the administrative maze and manage your real estate project in the best possible way.

Would you like an estimate? Are you looking for a property?
You have a property to rent?

Contact me, I will be happy to discuss it with you,

Contact us

New estates

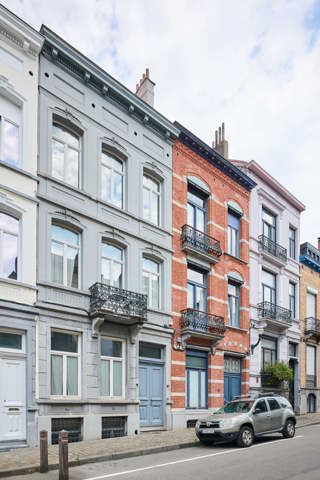
New Triplex - for sale - 1030 Schaerbeek PEB : C Schaerbeek 645,000 € Triplex for sale In the heart of one of Schaerbeek’s most sought-after avenues, in a residential area prized for its quality of life and its close proximity to shops, schools, public transport and major transport links, discover this remarkable triplex apartment of approximately 166 m² (gross EPC area), fully refurbished in 2017 within a former bourgeois house designed by the architect Joseph Diongre in 1912, now listed on the Statutory Heritage Register (August 2024). The ground floor, boasting exceptionally high ceilings ranging from 3.36 m to 3.65 m, features spacious living areas comprising an elegant sitting room of approximately 45 m² and a dining room of approximately 21 m². The fully fitted open-plan kitchen, measuring approximately 10.70 m², blends seamlessly into the living area and opens onto a pleasant terrace, which leads out onto a magnificent south-facing private garden of approximately 83 m² – a true haven of peace, sheltered from prying eyes. The lower level features a spacious bedroom of approximately 18 m² with its own full bathroom of approximately 10 m², comprising a bath, shower, double washbasin and toilet. Upstairs, a second bedroom with an office/dressing area has its own en-suite shower room with toilet and washbasin, offering an ideal layout for a master suite, a teenager’s room or guest accommodation. The technical features are of a high standard: a Buderus communal condensing boiler (c. 2016), an up-to-standard electrical installation, double-glazed windows (2015), solid wood flooring in the living areas and bedrooms, a private cellar and an excellent C+ energy performance certificate (valid until this year), which is particularly remarkable for a building of this era. Its generous proportions, its private garden with an ideal aspect and no overlooking neighbours, as well as the quality of its renovation, make this a rare find on the Brussels property market. A characterful flat that elegantly combines old-world charm, contemporary comfort and a privileged living environment. Well worth a viewing without delay. RU & PEB on request
166 m² 2 2
New House - for sale - 1140 Evere PEB : F Evere 610,000 € House for sale Located on a quiet, one-way residential street lined with greenery, this charming two-sided single-family home, built in 1933, offers a particularly pleasant living environment for a family seeking space, tranquility, and proximity to Brussels. Set on a lot of approximately 270 m², the home has a gross floor area (PEB) of approximately 197 m². It appeals with its family-friendly layout, spacious rooms, and numerous living areas. The ground floor features an entry hall, a living room of approximately 17.9 m², a dining room of approximately 16 m², a fully equipped kitchen of approximately 12.5 m², and a pleasant sunroom of approximately 11.7 m² with direct access to the patio and garden. The approximately 20 m² terrace seamlessly extends the living spaces and leads to the southwest-facing garden, a true haven for relaxation where you can enjoy sunny days, host family meals, or let the children play in peace. A mezzanine level features a half-bath with a sink. The first floor features a bedroom of approximately 16.3 m² and an office/walk-in closet/children’s room of approximately 8.8 m², as well as a spacious bathroom of approximately 17.5 m² (toilet, bathtub, walk-in shower, double sink). The second floor offers two additional bedrooms measuring approximately 16 m² and 9.4 m², as well as a study/children’s room/walk-in closet measuring approximately 8.6 m², a shower room (toilet, shower, sink), a small balcony, and access to the attic. An ideal layout for a family with children or teenagers, allowing each
190 m² 4 3
House - for sale - 1050 Ixelles PEB : E Ixelles 1,095,000 € House for sale Just a stone’s throw from the Ixelles ponds, on one of the neighbourhood’s most sought-after and peaceful residential streets, this elegant period house captivates with its character, generous proportions and abundance of natural light. From the moment you step inside, the charm is evident in the spacious reception areas, comprising a cosy living room, a dining room and a fully fitted kitchen. These spaces open harmoniously onto a superb wooden terrace, ideal for enjoying sunny days in complete tranquillity. The first floor is entirely dedicated to a sumptuous master suite comprising a bedroom of approximately 35 m², a private lounge, a dressing room of ±10 m² and a balcony offering an intimate outdoor space. The second and third floors feature four comfortably sized bedrooms (±19 m², 16 m², 16 m² and 14.5 m²) as well as three bathrooms, providing an optimal layout for a family.The basement, covering ±83 m², offers ample storage space and a utility room, providing real convenience for everyday life. In terms of technical features, the property is fitted with double-glazed wooden window frames, an oil-fired boiler, an alarm system and a built-in audio system. Energy Performance Certificate: E- A parking space located in the immediate vicinity is available at an additional cost (+50.000€). A property of rare character on the Ixelles market, enjoying an exceptional location in the immediate vicinity of the lakes, shops, schools and transport links.
346 m² 5 3

Sign up to receive our new properties !

Keep me informed !

Contact us

* Mandatory fields

By sending my request, I declare that I accept that the data filled in in this form is used for the purposes mentioned above by Muriel Dhanis ; and this, in accordance with the privacy policy of the site. I may withdraw my consent at any time by submitting a written request to muriel.dhanis@be-in-brussels.com.

Cookies preferences

The protection of your personal data is important to us. This is why we detail below the different services and features of the site that use cookies and let you decide which cookies you want to allow or refuse.

Please note, however, that if you block certain types of cookies, this could impact your browsing experience on our site as well as the available features.

We use mandatory functional cookies to ensure the proper functioning of the site. They are, for example, necessary to find the result of a search or to save the choice of language.

Certain functions, such as the display of videos or maps, are provided via external components developed by partners such as YouTube or Google. Certain components use cookies which are likely to allow these third parties to follow the behavior of Internet users in order, for example, to carry out advertising targeting. The activation of these features and the associated cookies is therefore subject to your consent.